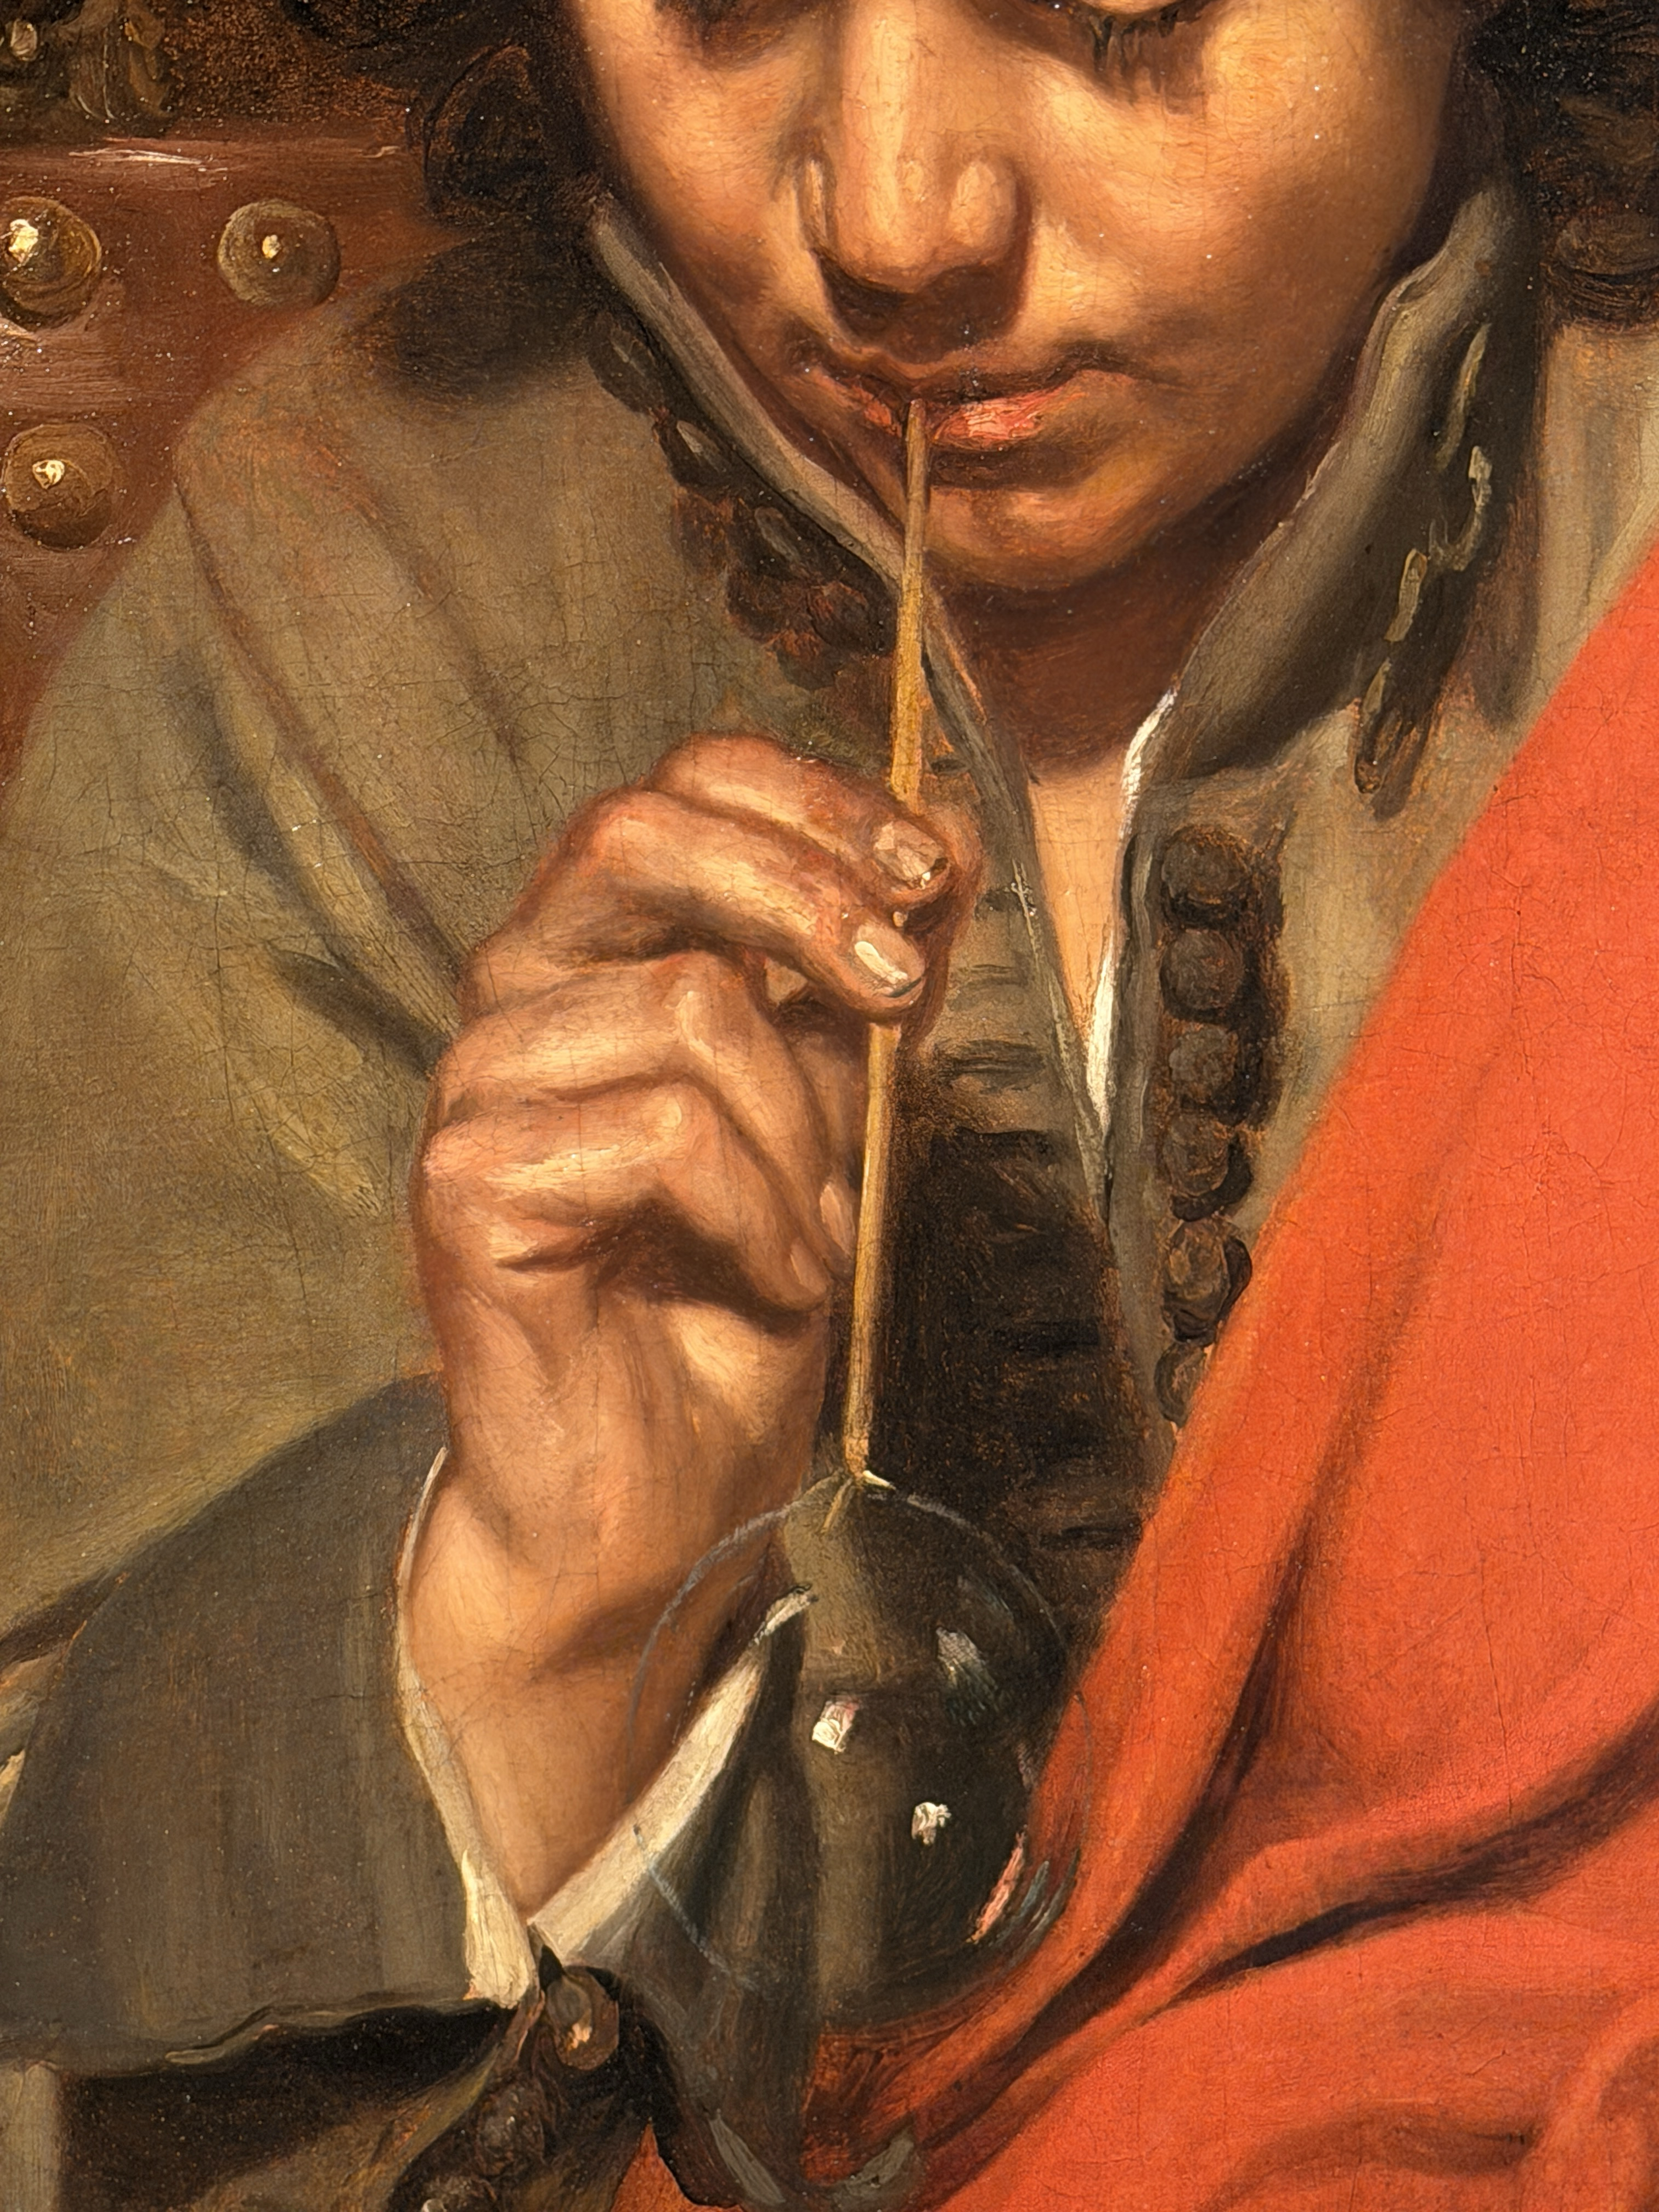
Michaelina Wautier (1604–1689), Boys Blowing Bubbles, c. 1650–55, Oil on canvas, 90.5 × 121.3 cm, Royal Academy of Arts, London, on a short-term loan from the Seattle Art Museum
Michaelina Wautier (1604–1689), Boys Blowing Bubbles, c. 1650–55, Oil on canvas, 90.5 × 121.3 cm, Royal Academy of Arts, London, on a short-term loan from the Seattle Art MuseumMichaelina Wautier (1604–1689), Boys Blowing Bubbles, c. 1650–55, Oil on canvas, 90.5 × 121.3 cm, Royal Academy of Arts, London, on a short-term loan from the Seattle Art Museum
By the mid-seventeenth century painters in the Southern Netherlands and the Dutch Republic worked within a culture saturated with so many models. Paintings, prints, studio practice and travel ensured that artists encountered established forms constantly, and invention became less a matter of new motifs than of what was done with familiar ones. Theory reinforced this by defining painting as a liberal art grounded in inventio, where the artist claimed authority over both execution and conception. Wautier’s use of the invenit et fecit signature on some of her paintings states that claim plainly.
Here she is not after novelty of motif. The vanitas elements are conventional and readable at a glance: the bubble, candle, hourglass, book and, as conservation has recently revealed, a skull beneath later overpaint. These signs bring their usual freight — youth, passing time, mortality — but they do not anchor the image to a single meaning. They are present without being directive.
The figures carry more weight. Their specificity suggests real sitters, a sense reinforced by their appearance in other works by Wautier. The children are not treated as types, yet they are not quite portraits either. The seated boy is absorbed in blowing, his attention turned inward; the second boy’s wandering gaze keeps the scene from settling into one action. There is no narrative arc and no declared moral.
Their concentration touches on contemporary preoccupations with depicting interior states through gesture and attention. The painting constructs a held moment, and the vanitas objects deepen a sense of time already present in the figures themselves. Genre, portraiture and allegory remain in play throughout. None takes over.
Michaelina Wautier (1604–1689), Boys Blowing Bubbles, c. 1650–55, Oil on canvas, 90.5 × 121.3 cm, Royal Academy of Arts, London, on a short-term loan from the Seattle Art MuseumMichaelina Wautier (1604–1689), Boys Blowing Bubbles, c. 1650–55, Oil on canvas, 90.5 × 121.3 cm, Royal Academy of Arts, London, on a short-term loan from the Seattle Art MuseumMichaelina Wautier (1604–1689), Boys Blowing Bubbles, c. 1650–55, Oil on canvas, 90.5 × 121.3 cm, Royal Academy of Arts, London, on a short-term loan from the Seattle Art MuseumMichaelina Wautier (1604–1689), Boys Blowing Bubbles, c. 1650–55, Oil on canvas, 90.5 × 121.3 cm, Royal Academy of Arts, London, on a short-term loan from the Seattle Art Museum
References
Gruber, G., Van der Stighelen, K. and Domercq, J. (eds.) (2025) Michaelina Wautier. Exhibition catalogue, Kunsthistorisches Museum, Vienna, and Royal Academy of Arts, London. Stuttgart: Belser.
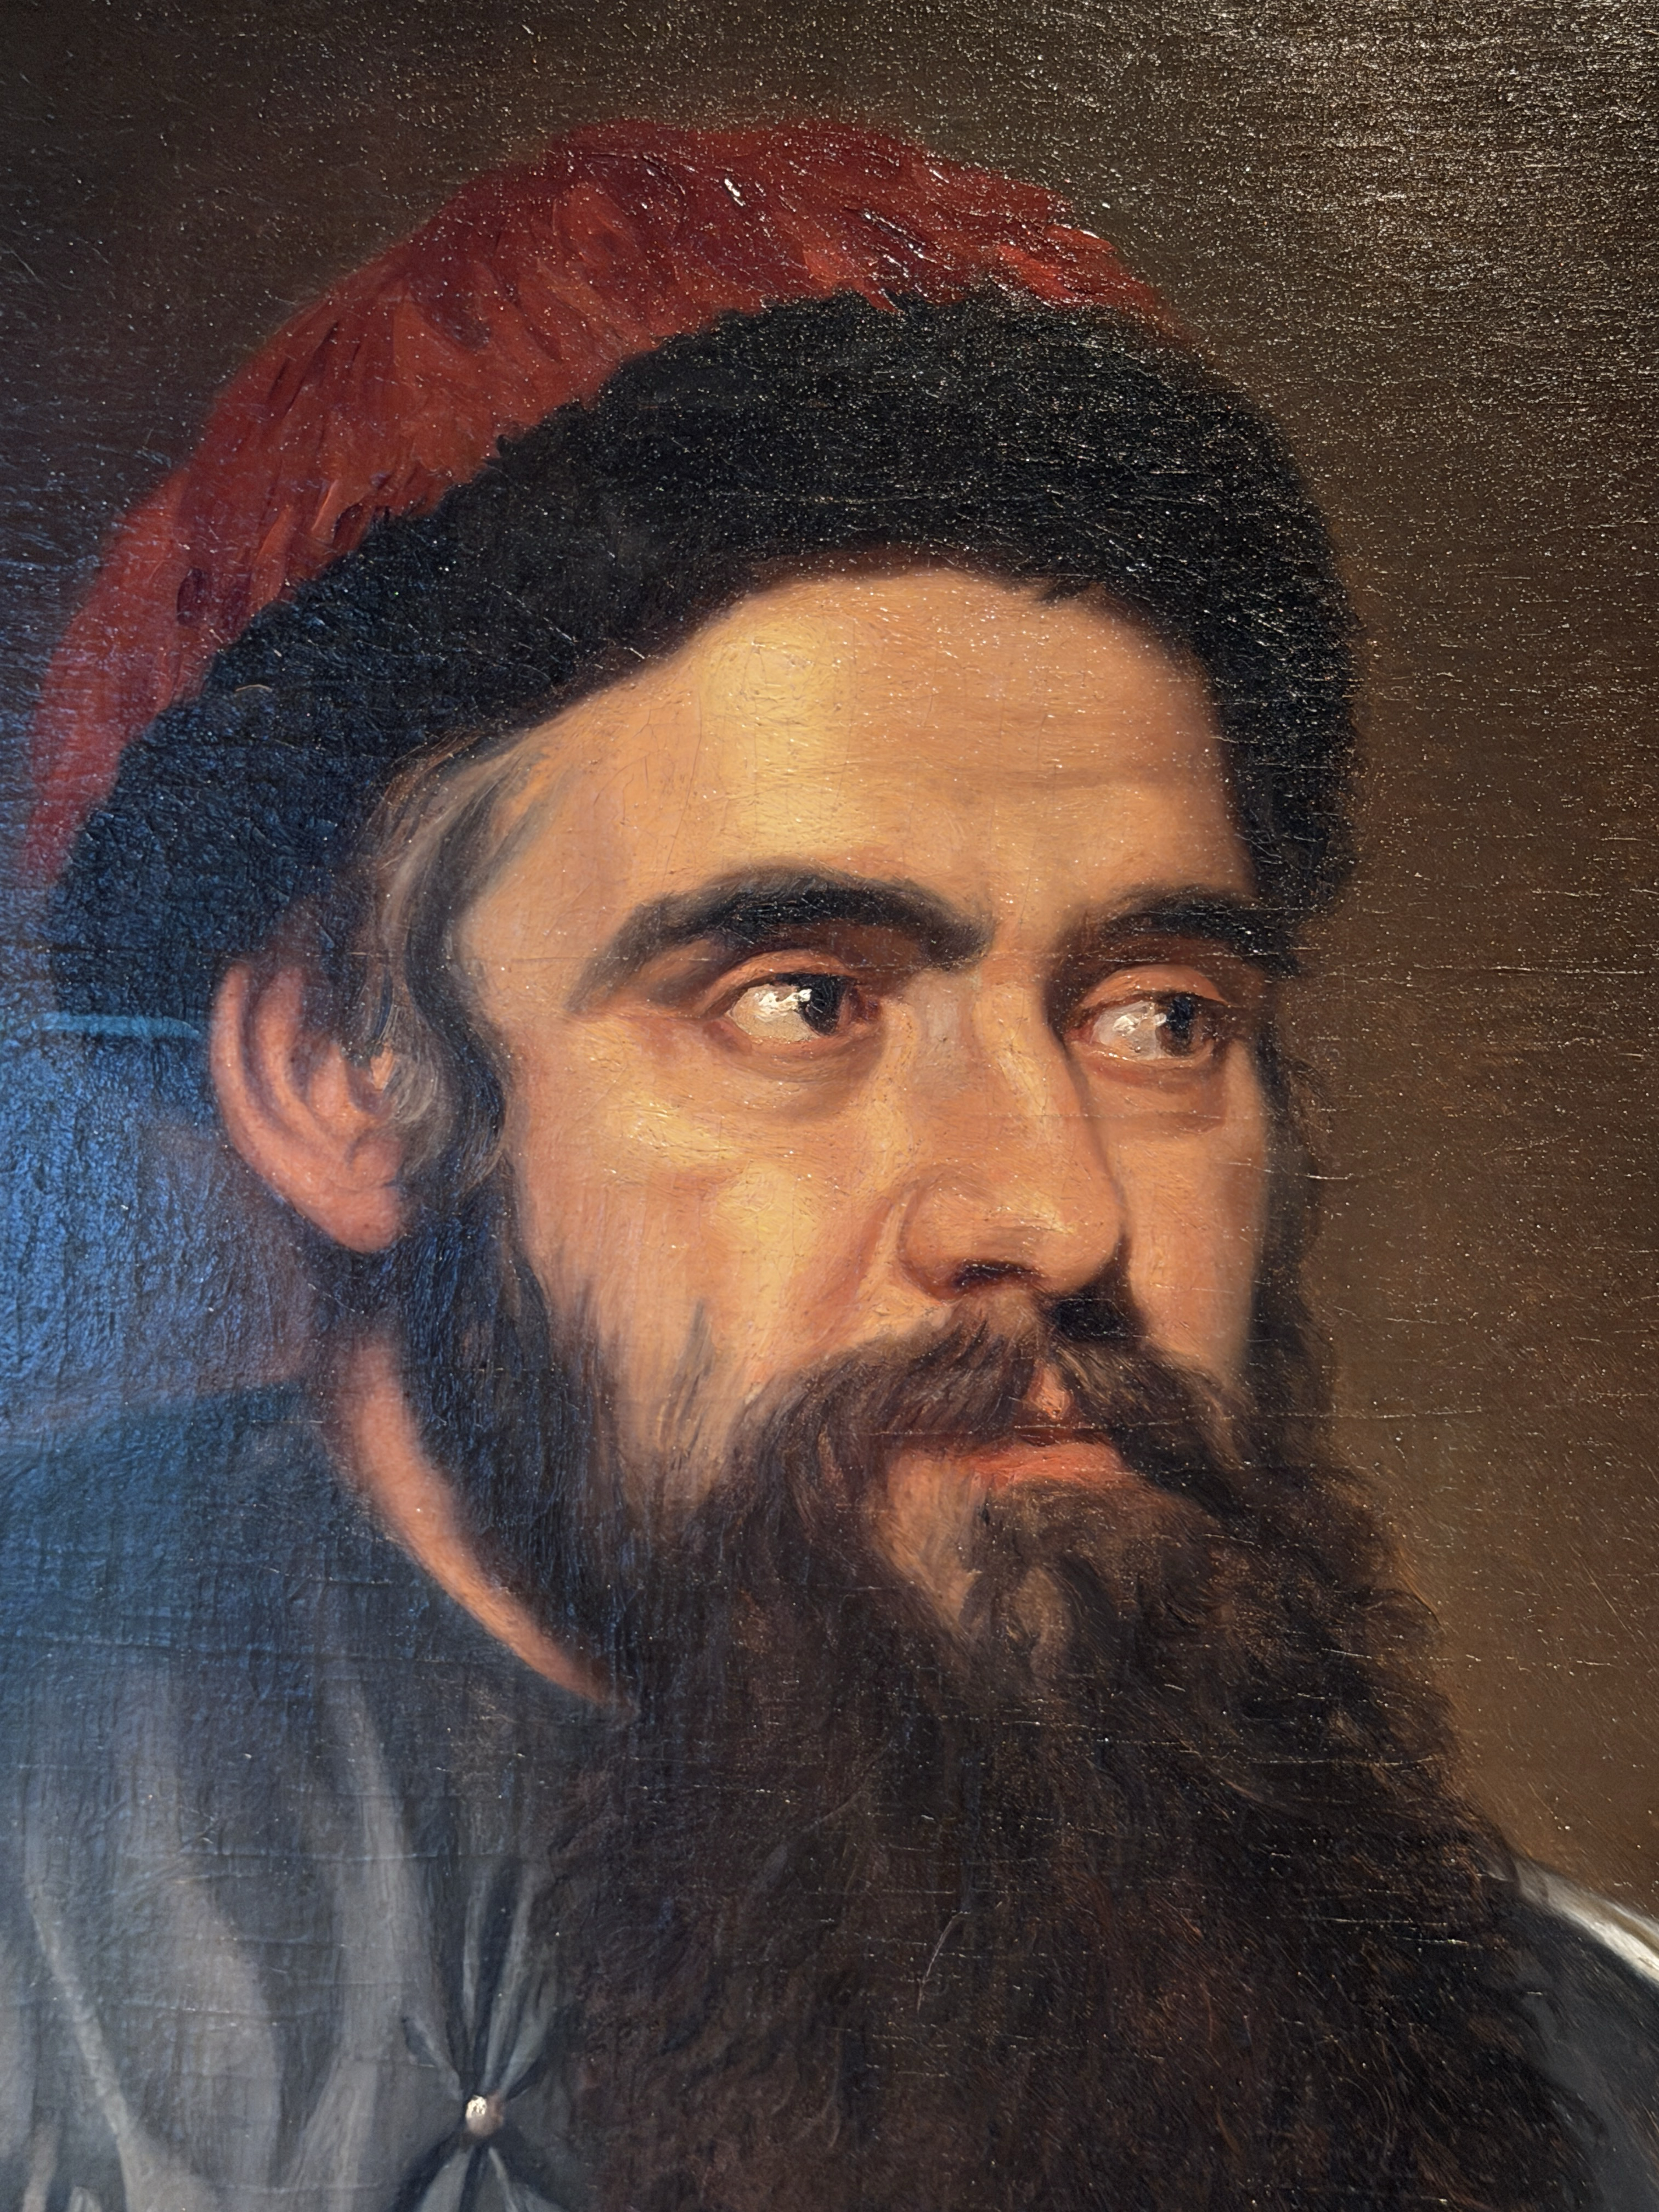
Michaelina Wautier (1604–1689), Portrait of Jesuit Martino Martini (1614–1661) in Chinese Scholar’s Dress, 1654, Oil on canvas, 69.5 × 59 cm, Royal Academy of Arts, London, on a short-term loan from the Klesch Collection, London
Michaelina Wautier (1604–1689), Portrait of Jesuit Martino Martini (1614–1661) in Chinese Scholar’s Dress, 1654, Oil on canvas, 69.5 × 59 cm, Royal Academy of Arts, London, on a short-term loan from the Klesch Collection, LondonMichaelina Wautier (1604–1689), Portrait of Jesuit Martino Martini (1614–1661) in Chinese Scholar’s Dress, 1654, Oil on canvas, 69.5 × 59 cm, Royal Academy of Arts, London, on a short-term loan from the Klesch Collection, London
In the seventeenth century, Jesuit missionaries, while serving Catholic ambitions, played a striking role in broadening Europe’s intellectual horizons. Through their missions they carried knowledge of ancient civilisations back to Europe. This portrait gives that movement of ideas a face.
Here Martino Martini (1614–1661), a Jesuit from Trento known in China as Wei Kangguo, appears in Chinese scholar’s robes. He was in Brussels in 1654, residing at the Jesuit College and likely connected to Archduke Leopold Wilhelm’s circle, Wautier’s principal patron.
Martini’s dress reflects the Jesuit policy of accommodation developed in late Ming and early Qing China. Pioneered by another Jesuit Matteo Ricci (1552–1610), this approach encouraged missionaries to master Classical Chinese, move within literati circles, and wear the robes of Confucian scholars rather than Buddhist monks.
Upon returning to Europe in 1653, he produced the Novus Atlas Sinensis’ (1655), incorporated into Joan Blaeu’s ‘Atlas Maior’ and largely based on Chinese cartographic sources. His Chinese name and attire show a scholar positioning himself at the crossroads of two worlds. Through figures like Martini, Jesuit networks expanded Europe’s awareness of China, Persia, Egypt, India, Ethiopia, and other ancient civilisations, reshaping the contours of early modern knowledge.
Michaelina Wautier (1604–1689), Portrait of Jesuit Martino Martini (1614–1661) in Chinese Scholar’s Dress, 1654, Oil on canvas, 69.5 × 59 cm, Royal Academy of Arts, London, on a short-term loan from the Klesch Collection, London
References
Gruber, G., Van der Stighelen, K. and Domercq, J. (eds.) (2025) Michaelina Wautier. Exhibition catalogue, Kunsthistorisches Museum, Vienna, and Royal Academy of Arts, London. Stuttgart: Belser
Église Notre-Dame de Bon Secours in Brussels is a remarkable example of Flemish-Italian Baroque, blending Italian architecture’s grandeur and dynamism with the Southern Netherlands’ refined elegance. Constructed between 1664 and 1694, the church replaced an earlier chapel that had become an important pilgrimage site after 1625. This new structure embodied the artistic and spiritual ideals of the Counter-Reformation, emphasising more immersive experience.
Église Notre-Dame de Bon Secours, Brussels
The church was designed by Jean Cortvriendt (1630–1700), a Flemish architect and sculptor who incorporated elements of Italian Baroque, drawing inspiration from the work of Gian Lorenzo Bernini (1598–1680) and Francesco Borromini (1599–1667). The influence of Roman churches such as Il Gesù (1568–1584), designed by Giacomo Barozzi da Vignola (1507–1573), and Santa Susanna (1597–1603), by Carlo Maderno (1556–1629), is evident in the church’s dynamic façade and centralised spatial arrangement. Instead of following the typical Latin cross plan seen in earlier Flemish churches, Cortvriendt opted for a centralised layout, which enhances the sense of unity and movement within the space. His solution was the creation of a hexagonal choir, a rare and innovative feature in Flemish ecclesiastical architecture, allowing for a more expansive and visually immersive interior. This structural choice also directs the viewer’s gaze upwards toward the domed ceiling, which was designed to amplify the effect of natural light, reinforcing the spiritual and theatrical qualities of the space.
The bénitiers (holy water fonts), decorated with sculpted angelic heads, were created by Gabriel Grupello (1644–1730), one of the leading sculptors of the late Baroque period in the Southern Netherlands.
Église Notre-Dame de Bon Secours, BrusselsÉglise Notre-Dame de Bon Secours, BrusselsÉglise Notre-Dame de Bon Secours, BrusselsÉglise Notre-Dame de Bon Secours, Brussels
The most admired thing in Notre-Dame de la Chapelle is its passage from Romanesque to Gothic, and a good part of that passage was designed only in 1879 by a municipal official working from broken stones and a theory he had brought back from Paris.
Pierre-Victor Jamaer (1825 -1902) entered the Brussels city administration as a draughtsman in 1847, rose through the building inspectorate, and became architect to the City in 1864, which made him responsible for very nearly everything the municipality owned that was older than itself. In August 1866, the year the works at the Chapelle opened, he went to Paris and spent two or three days with Eugène-Emmanuel Viollet-le-Duc (1814 – 1879), whose entry on restoration in the Dictionnaire raisonné de l’architecture française [Analytical dictionary of French architecture] had appeared that same year, and whose doctrine held that a restorer’s task is to return a building to a complete condition which it may never have occupied at any single moment of its history. The formula licenses a great deal. Under it the restorer may finish what the medieval builders abandoned and remove what later centuries added, designing the missing parts in the medieval manner, on the reasoning that a building possesses an ideal form which its own history has obscured. Jamaer took this literally, with an archaeological rigour that even those who disliked the results conceded.
What he found at the Chapelle was a church mutilated in almost every century of its existence and repaired each time in whatever idiom happened to be to hand: a choir of 1250 to 1275; a transept raised in two campaigns some decades earlier; a fifteenth-century nave built after a fire whose date the sources still cannot agree on; a west tower abandoned in 1508; a slate Baroque spire of 1699 standing over what the French bombardment had left; a great west window walled up at the end of the seventeenth century; and a north transept portal in a condition that no longer told anybody very much. Between 1866 and 1890 he set about giving the fabric the coherence it had never possessed. The interior of the choir and its painted decoration were renewed from 1866 to 1869; from 1879 the portal and window of the north transept arm were rebuilt in the transitional style, the design extrapolated from fragments recovered in the façade itself; around 1886 the blocked west window was reopened (Bruxelles Urbanisme et Patrimoine, n.d.). The regional inventory calls the north front today the Romanesque-Gothic façade restituted by Jamaer, and the word is exact.
His reputation in Brussels was made and unmade on this method inside his own lifetime, and the most economical judgement is the contemporary one. Charles Buls, writing in 1875 and mayor of the city a few years later, recorded that Jamaer was renewing Sainte-Gudule, the Town Hall and the Chapelle, and that sharp criticism was following him as he did it. The least forgiving example stands on the Grand-Place. The old Broodhuis, itself a late Gothic building the sixteenth century had left unfinished, its gable, gallery and central tower never executed, had decayed past what Jamaer judged repairable, so he demolished it in 1874 and rebuilt it between 1873 and 1895 as the Maison du Roi, on Viollet-le-Duc’s principle of unity of style, completing in neo-Gothic the tower and gallery no medieval mason had raised (Paulus, 1980). At the Town Hall he worked with the city archivist Alphonse Wauters on the iconographic programme for the façade statuary, established that the existing niches were too shallow to hold figures and had them deepened, and set going a campaign that ran for some sixty years and produced two hundred and ninety-four statues of Brabantine and Brussels worthies for a state that had needed a medieval pantheon since 1830 (Région de Bruxelles-Capitale, 2011). A city architect and a city archivist invented a communal past between them and had it cut in stone. The same two offices did the same work at the Sablon between 1917 and 1937, where François Malfait (1872 – 1955) and Guillaume Des Marez (1870 –1931) filled the empty niches there with fifty-seven figures to a programme drawn from the church at Brou.
The temptation to make Jamaer a vandal and the building his victim should be resisted, since the church he inherited had never been the thing he is accused of spoiling. It is not an orderly evolution from Romanesque solidity through Gothic verticality to Baroque refinement, whatever the guidebooks say, and it never was. It is a sequence of ruptures, each closed off in the style, and with the money, available at the moment the roof next needed replacing. The nave burned and was rebuilt tall and light, its aisles begun in 1436 and finished for the consecration of 1483 by the bishop of Cambrai. The tower stopped in 1508 for want of funds and stood truncated for nearly two centuries. Calvinists destroyed the furnishings in 1574. Villeroy’s guns wrecked the tower in August 1695, and the parish, shelled and suddenly generous, finished it in 1699 with the slate spire of Antoine Pastorana (1640 – 1702), which is more accurately understood as the completion of an unfinished Gothic tower by the only means then available to the men doing the work than as a Baroque flourish chosen for its own sake. Jamaer belongs inside that sequence. He was the nineteenth century’s contribution to a building every century had already rewritten, and what distinguishes his contribution from the others is that he came equipped with a theory, which meant the seams he closed were closed invisibly, on the strength of an argument about what the church had always been trying to be.
The choir defeats this argument, or comes close to it. Built over a quarter of a century with a French-derived elevation, paid for by a wealthy Benedictine priory of the Holy Sepulchre of Cambrai that had held the site since Godfrey I, Count of Louvain (c.1060 – 1139), granted it a chapel outside the walls in 1134, and carried through against the objections of the chapter of Saints Michael and Gudula, who saw exactly what an independent parish in a growing suburb would cost them in offerings, it is a coherent work of a single ambition and probably the finest thirteenth-century architecture surviving in Brussels. Continuous money and a corporation with something to prove will produce a choir of that quality, and the Chapelle has rarely enjoyed either for long enough to repeat the achievement.
Why a young Belgium thought this parish worth so much theory and stone becomes clear from the floor of the church, and from a transaction that took place there in 1765. Pieter Bruegel the Elder (c.1525/1530 – 1569) married Mayken Coecke van Aelst in the Chapelle in 1563 and was buried in it six years later, and around 1612 to 1614 his son Jan Brueghel the Elder (1568 – 1625) commissioned Peter Paul Rubens (1577 – 1640) to paint Christ Giving the Keys to Saint Peter, his father’s name saint, for the memorial stone of his parents. In 1765 the church council sold that painting to the collector Gerrit Braamcamp for five thousand guilders, requiring only that the buyer pay for a copy to hang in its place; the original now hangs in the Gemäldegalerie in Berlin, and the copy is what one sees above the grave (Bruxelles Urbanisme et Patrimoine, n.d.). A parish that sold a Rubens off the tomb of the greatest painter in its register, and accepted a substitute, had been in the business of dignified replacement for a hundred years before Jamaer arrived with a theory to justify it. François Anneessens (1660 – 1719), dean of the guilds, beheaded on the Grand-Place for defending communal privilege against Austrian centralisation, lies here too, and the nineteenth century put him to vigorous use as a martyr of Belgian liberty. A church in the Marolles holding the painter of the Netherlandish peasantry and the executed defender of civic privilege was never going to be handled as an ordinary building by the generation assembling a country out of its medieval remains, and Jamaer, who had the niches at the Town Hall deepened so the statues of the fatherland would fit, knew exactly what he had been asked to supply. The interruptions in this church are the honest part of it, and they are also the part that every subsequent hand, his most systematically, has worked to smooth away.
Notre Dame de la Chapelle, Brussels.Notre Dame de la Chapelle, Brussels.Notre Dame de la Chapelle, Brussels.
References
Bruxelles Urbanisme et Patrimoine (n.d.) ‘Eglise paroissiale Notre-Dame de la Chapelle’ [Parish church of Notre-Dame de la Chapelle], Inventaire du patrimoine architectural [Inventory of the architectural heritage]. Brussels: Région de Bruxelles-Capitale. Available at: https://monument.heritage.brussels/fr/Bruxelles_Pentagone/Place_de_la_Chapelle/A001/30933 (Accessed: 5 March 2025).
Despy-Meyer, A. and Despy, G. (1964) ‘Prévôté de Notre-Dame de la Chapelle à Bruxelles’ [The priory of Notre-Dame de la Chapelle in Brussels], in Monasticon Belge, vol. 4: Province de Brabant. Liège: Centre national de recherches d’histoire religieuse
Paulus, G. (1980) ‘La restauration de la Maison du Roi (1873–1895) à la Grand-Place de Bruxelles, par l’architecte Pierre Victor Jamaer (1825–1902)’ [The restoration of the Maison du Roi (1873–1895) on the Grand-Place in Brussels, by the architect Pierre Victor Jamaer], Bulletin de la Commission royale des monuments et des sites, 9.
Région de Bruxelles-Capitale (2011) Restauration(s) et conservation [Restoration(s) and conservation], Journées du Patrimoine. Brussels: urban.brussels.
Viollet-le-Duc, E.-E. (1866) ‘Restauration’ [Restoration], in Dictionnaire raisonné de l’architecture française du XIe au XVIe siècle [Analytical dictionary of French architecture from the eleventh to the sixteenth century], vol. 8. Paris: Bance-Morel
In the Middle Ages, pilgrimage was central to Christian devotion, symbolising penance, exile, and the search for divine grace. Major pilgrimage routes led to Rome, Santiago de Compostela, and Jerusalem, with countless local shrines drawing believers seeking miracles and spiritual renewal. The Collegiate Church of St. Peter and St. Guido in Anderlecht, Brussels, became one such site, attracting pilgrims due to the cult of St. Guido (c. 950–1012). A sacristan who renounced wealth for a wandering pilgrimage to Rome and the Holy Land, Guido embodied the peregrinatio religiosa, travelling in poverty and devotion. His tomb, linked to miracles, shaped Anderlecht’s religious identity and solidified the church’s role in medieval pilgrimage networks.
The Collegiate Church of St. Peter and St. Guido in Anderlecht, Brussels
The church is a prime example of Brabantine Gothic architecture. Brabantine Gothic is characterised by a more subdued decorative approach, tall clerestory windows, pointed arches, ribbed vaults, and intricate tracery, all creating an impression of height and lightness. Constructed between the 14th and 16th centuries, the church’s foundation includes an 11th-century Romanesque crypt, preserving the site’s early religious significance. Construction involved several architects, with Gillis Joos and Hendrik de Mol overseeing early phases in the mid-15th century. From 1479 to 1485, Jan van Ruysbroeck (c. 1400–1485), best known for his work on Brussels’ Town Hall tower, led the design of the choir. The project was continued by Jan and Hendrik van Evergem after 1485, while Louis van Bodeghem (c. 1470–1540) designed the elaborate Gothic portal. Matthijs III Keldermans (c. 1505–1580) expanded the tower and added side chapels from 1517.
The tower, expanded by Keldermans, integrates stepped buttresses and decorative pinnacles, blending structural stability with aesthetic grace. The portal by Bodeghem features delicate sculptural details and ornamental tracery, which are characteristic of Brabantine craftsmanship. Constructed primarily of Avesnes stone from northern France and Dilbeek stone from Brabant, the church’s pale limestone façade enhances its luminous quality, a hallmark of Brabantine Gothic.
The Collegiate Church of St. Peter and St. Guido in Anderlecht, BrusselsThe Collegiate Church of St. Peter and St. Guido in Anderlecht, Brussels
The exterior niches of Notre-Dame du Sablon stood empty for centuries. They were filled between 1917 and 1937, under the direction of the city architect François Malfait (1872 – 1955), with fifty-seven figures carved by twenty-seven sculptors, to an iconographic programme drawn up by Guillaume Des Marez (1870–1931), archivist of the city of Brussels, who took his model largely from the church at Brou in Bourg-en-Bresse, built for Margaret of Austria by Lodewijk van Bodeghem (1470 – 1540) (Boelens-Sintzoff and Walazyc, 2001). Military guilds, ecclesiastical founders, princely protectors, benefactors, allegories, saints: an entire late medieval society, designed by a professional historian and cut in stone during and after a German occupation. The niches were empty and Brussels needed them full. That impulse is older than the interwar period and it explains a great deal about this building, which has been asked to speak for somebody in almost every century of its existence.
The statuary was the last act of a long campaign. Auguste Schoy (1838-1885) began restoring the church in 1870, and his first scheme was refused by the Royal Commission for Monuments as excessively historicising, which confined him to modest work. His successors were less constrained. Jules-Jacques van Ysendyck (1836-1901) took the site from 1890, his son Maurice (1868- 1941) continuing after him, both working on the unity of style inherited from Eugène-Emmanuel Viollet-le-Duc (1814 – 1879), and it is their work that produced the balustrades, pinnacles and tracery a visitor now reads as fifteenth-century (Boelens-Sintzoff and Walazyc, 2001). The setting was rearranged to suit. When the Rue de la Régence was driven towards the Place Poelaert from 1872, the houses that had leaned against the church since the 1760s came down, and Frieda Van Tyghem’s judgement on that fashion applies here: Saint Peter at Leuven and the Sablon were left as monuments served up on a saucer, deprived of the small buildings that had given them scale, elderly giants who are not permitted to die (Van Tyghem, 1980). A state was building itself an impressive past that could be photographed.
What, then, is fifteenth-century here, and in what sense is it Brabantine? The fabric is Balegem sandstone. The plan is a cross-basilica of five aisles, the central vessel flanked by side aisles of unequal width to north and south. The arcade mouldings run into the shafts of the piers and die there without capitals, so that the shafts rise unbroken into the vault ribs, and the choir extends two bays into a seven-sided apse lit by eleven lancets of some fourteen metres. Suppressing the capital is the local late Gothic simplification, shared with Saint Sulpitius at Diest and, in another form, with Antwerp cathedral (Van Tyghem, 1980). So far the church answers to its label. The choir, however, has neither ambulatory nor wreath of radiating chapels, and the great Brabantine churches consistently have both, following the French cathedral model (Van Tyghem, 1980; De Jonge, Geleyns and Hörsch, 2009). The Sablon is Brabantine in its stone and its mouldings and not in its plan, which is a strange thing to have to say about a building routinely presented as the purest example of the style.
The strangeness eases once one asks where the style came from as a category. Domien Roggen and J. Withof gave Belgian scholarship its founders and grand masters of Brabantine Gothic in 1944, a year in which the question of what belonged to Belgium was not academic. Thomas Coomans has since asked in his title whether the subject is Brabantine Gothic or simply Gothic in Brabant, and his status quaestionis is unsparing: the coherence of the school is far less secure than the handbooks assume, the definition rests heavily on building stone and a handful of decorative markers, and the construct owes a great deal to the historiographical needs of the nineteenth and twentieth centuries (Coomans, 2003). Schoy and the Van Ysendycks were working inside that category while it still looked solid, and they wrote it back into the fabric. A church that departs from the Brabantine plan was corrected, in its ornament and its outline, into an exemplar of the school it only partly follows. The restorers were not deceiving anyone. They were doing what the definition of the period told them the building had always meant to be.
The medieval church beneath all this is thinly documented, since the archive of the Great Crossbowmen’s Guild, who built it, has not survived. A chapel granted to the guild in 1304 preceded it; the present building was begun around 1400; the choir stood by 1435, dated by wall paintings given by a member of the Clutinc lineage, uncovered under whitewash in 1859 or 1860 depending on the account; the north transept followed by about 1450; work stopped, resumed towards the end of the century, and the sacrarium behind the choir carries the date 1549. The tower planned above the western bays was never raised, for want of money. The halt is conventionally attributed to the disorder that followed the death of Charles the Bold (1433-1477), when the male line of the Valois dukes of Burgundy became extinct. The dating fits, though with the guild’s accounts lost the connection is inferred rather than demonstrated.
The money came from the cult rather than the fabric, and the cult was itself a political instrument from the beginning. The church owed its pilgrims to a small miraculous Virgin, said to have been taken from Antwerp in 1348 by a Brussels woman named Beatrijs Soetkens, acting on a vision, and rowed upriver to the crossbowmen’s chapel, which the guild repaid with the annual Ommegang. Soetkens is a figure of legend and has no dates. The story gave a militia guild a sanctuary of its own and gave Brussels a relic Antwerp had lost, which was worth more than either city admitted. Its fullest early telling is a Habsburg commission: the tapestry cycle of the Legend of Our Lady of the Sablon, designed by Bernard van Orley (c.1487/1491 – 1541) between 1516 and 1518 for the postmaster Frans van Taxis, who had himself woven in beside Maximilian I and Frederick III. The nobility followed the image. The Thurn und Taxis, hereditary postmasters to the Habsburgs, kept a house opposite the south portal and endowed the chapels of Saint Ursula (1651–76) and Saint Marcou (1690) flanking the choir, securing burial within sight of the statue (Minette d’Oulhaye, 1981). The statue was destroyed by Calvinists around 1581, when the church stood closed. A second origin story arrived afterwards, deriving the foundation from the Brabantine victory at Woeringen in 1288 and supplying the official title Notre-Dame des Victoires that the church still bears. The Ommegang lapsed and returned in 1930, for the centenary of Belgian independence, in the form of a pageant modelled on the procession staged for Charles V in 1549.
Every one of these interventions was made by people who needed the building to say something on their behalf, and most of them were made when saying it was urgent. A guild without an ancient title needed a miracle. A postmaster newly arrived in the Brabantine nobility needed his face in the story. A state founded in 1830 needed an architecture that was demonstrably its own and not French, and its restorers gave it one, in stone, at the Sablon and elsewhere. A city emerging from occupation needed its saints back in their niches, and an archivist wrote the programme. Historians of the last thirty years have been right to take the category apart, and Coomans is right that Brabantine Gothic is partly an invention of the people who named it. That does not make the church a fraud. It makes it a working building, in the fullest sense: a structure that has been continuously employed, by guilds and postmasters and archivists and governments, to say what a particular moment could not otherwise say aloud. The choir of 1435 remains the finest thing in it, and even the choir was somebody’s argument.
Notre-Dame du Sablon, Brussels Notre-Dame du Sablon, BrusselsNotre-Dame du Sablon, BrusselsNotre-Dame du Sablon, Brussels
References
Boelens-Sintzoff, F. and Walazyc, A.-S. (eds.) (2001) L’église Notre-Dame du Sablon [The church of Notre-Dame du Sablon]. Brussels: Ministère de la Région de Bruxelles-Capitale
Bruxelles Urbanisme et Patrimoine (n.d.) ‘Eglise Notre-Dame des Victoires au Sablon’, Inventaire du patrimoine architectural [Inventory of the architectural heritage]. Brussels: Région de Bruxelles-Capitale. Available at: https://monument.heritage.brussels/fr/buildings/30493 (Accessed: 3 June 2024).
Coomans, T. (2003) ‘”Brabantse gotiek” of “Gotiek in Brabant”? Ontstaan van een architectuurschool, status quaestionis en onderzoeksperspectieven’ [‘Brabantine Gothic’ or ‘Gothic in Brabant’? The formation of an architectural school, status quaestionis and research perspectives], Bijdragen tot de Geschiedenis, 86(3–4), pp. 241–271.
De Jonge, K., Geleyns, P. and Hörsch, M. (eds.) (2009) Gotiek in het hertogdom Brabant [Gothic in the Duchy of Brabant]. Leuven: Peeters
Des Marez, G. (1921) Traité d’architecture dans son application aux monuments de Bruxelles [Treatise on architecture applied to the monuments of Brussels]. Brussels, pp. 161–226.
Minette d’Oulhaye, L.T. (1981) ‘La chapelle sépulcrale de la famille de La Tour et Tassis dans le transept nord de l’église du Sablon à Bruxelles’ [The sepulchral chapel of the La Tour et Tassis family in the north transept of the Sablon church in Brussels], Folklore Brabançon, 232, pp. 365–412.
RKD – Netherlands Institute for Art History (n.d.) Lodewijk van Bodeghem. RKDartists, record no. 437896. The Hague: RKD – Netherlands Institute for Art History. Available at: https://rkd.nl/en/explore/artists/437896 (Accessed: 2 June 2024).
Roggen, D. and Withof, J. (1944) ‘Grondleggers en grootmeesters der Brabantsche gotiek’ [Founders and grand masters of Brabantine Gothic], Gentsche Bijdragen tot de Kunstgeschiedenis, pp. 83–209.
Thibaut de Maisières, M. (1942) Les églises gothiques de Bruxelles [The Gothic churches of Brussels]. Brussels, pp. 26–30, pl. XVII–XXXII.
Van Tyghem, F. (1980) ‘Gotisch bouwen in Brabant’ [Building Gothic in Brabant], Openbaar Kunstbezit Vlaanderen, pp. 123–162.
The Cathedral of St. Michael and St. Gudula in Brussels has a rich history rooted in its establishment in the 11th century on the foundations of an earlier Romanesque church. Construction of the current structure began in 1226 under the direction of Duke Henry II of Brabant and continued for 300 years, culminating in the early 16th century. Vertical lines and restrained decorations characterise its Brabantian Gothic style. The western façade features two towers and three portals without a rose window. The towers, probably designed by Jan Van Ruysbroeck (1470-1485), remain unfinished but showcase the intended verticality and intricate openwork.
The cathedral’s nave, supported by cylindrical columns with cabbage leaf capitals, houses 12 statues of apostles. Created in the 17th century by sculptors Luc Fayd’herbe (1617-1697), Jérôme Duquesnoy the Younger (1602-1654), Johannes van Mildert (1588-1638), and Tobias de Lelis (1641-1660), these statues replaced those destroyed during the Calvinist iconoclasm of 1566.
The 17th-century Baroque pulpit by Hendrik Frans Verbrugghen (1654-1724) stands out within the cathedral. Its base depicts Adam and Eve’s expulsion from Eden, while the Virgin and Child at the top symbolise redemption. The cathedral also features 16 side chapels with 19th-century stained glass windows by Jean-Baptiste Capronnier, some of which tell the story of the church’s patroness, St. Gudula.
St. Gudula, a 7th-century saint, is a patron saint of Brussels alongside St. Michael. Born into a saintly family in the 8th century, her mother was St. Amalaberga, her brother St. Emenbert, her sisters St. Pharaildis and St. Rainelda, and her aunt was St. Gertrude. As the daughter of the Duke of Lotharingia, St. Gudula promoted Christianity during her lifetime. In art, she is typically depicted as a young woman holding a lantern, symbolising her role in bringing light to the darkness.
The Cathedral of St. Michael and St. Gudula in BrusselsThe Cathedral of St. Michael and St. Gudula in Brussels Michiel Coxie (c.1499 – 1592?) , The Crucifixion, oil on oak, : 280 x 355 cm, the Cathedral of St. Michael and St. Gudula in BrusselsThe Cathedral of St. Michael and St. Gudula in BrusselsThe Cathedral of St. Michael and St. Gudula in Brussels